

Listing Courtesy of: CENTRAL VIRGINIA REGIONAL MULTIPLE LISTING SERVICE / Listed By: Sharron Taylor, Napier Realtors Era
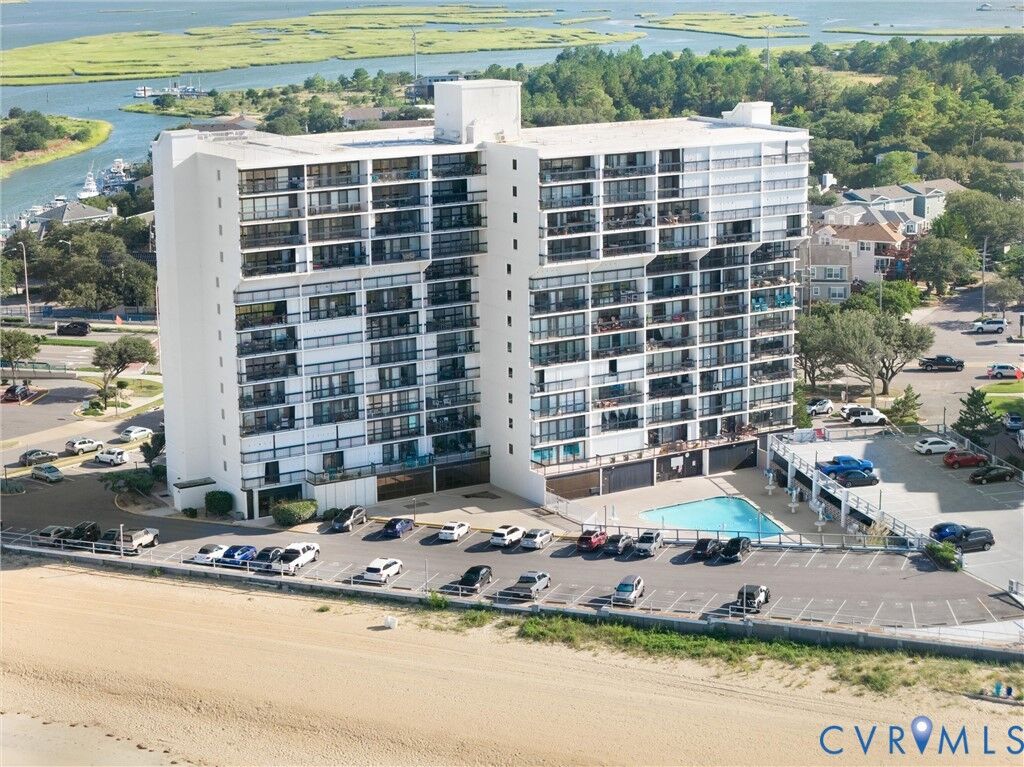
3558 Shore Drive 604 Virginia Beach, VA 23455
Active (19 Days)
$460,000 (USD)
MLS #:
2625823
2625823
Taxes
$3,964(2025)
$3,964(2025)
Type
Condo
Condo
Year Built
1975
1975
Style
Contemporary
Contemporary
Views
Water
Water
Listed By
Sharron Taylor, Napier Realtors Era
Source
CENTRAL VIRGINIA REGIONAL MULTIPLE LISTING SERVICE
Last checked Oct 12 2026 at 6:03 PM GMT+0000
CENTRAL VIRGINIA REGIONAL MULTIPLE LISTING SERVICE
Last checked Oct 12 2026 at 6:03 PM GMT+0000
Bathroom Details
- Full Bathrooms: 2
Interior Features
- Dishwasher
- Microwave
- Electric Cooking
- Refrigerator
- Pantry
- Dining Area
- Ice Maker
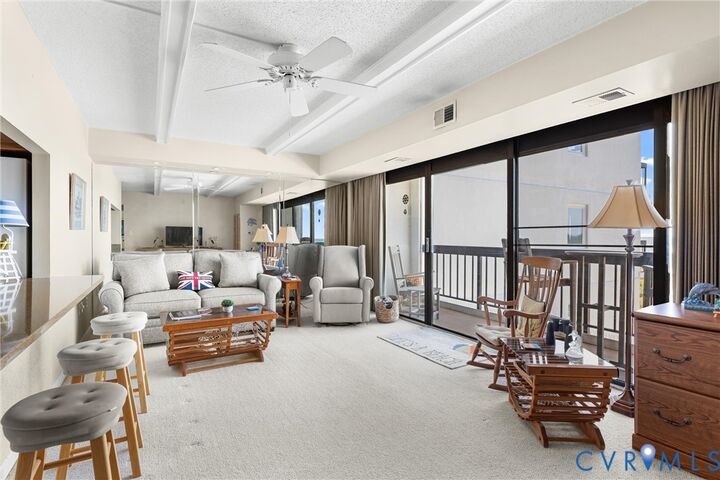
- Ceiling Fan(s)
- High Speed Internet
- Laundry: Stacked
- Window Treatments
- Granite Counters
- Laundry: Washer Hookup
- Wired for Data
- Electric Water Heater
- Windows: Window Treatments
- Laundry: Dryer Hookup
- Washer/Dryer Stacked
- Bath In Primary Bedroom
Lot Information
- Waterfront
- Beach Front
Property Features
- Fireplace: 0
Heating and Cooling
- Heat Pump
- Electric
- Central Air
Pool Information
- In Ground
- Community
- Pool
Homeowners Association Information
- Dues: $718/Monthly
Flooring
- Carpet
- Ceramic Tile
Exterior Features
- Roof: Composition
Utility Information
- Utilities: Water Source: Public
- Sewer: Public Sewer
School Information
- Elementary School: John B. Dey
- Middle School: Great Neck
- High School: Frank W. Cox
Parking
- Assigned
Stories
- 1
Living Area
- 957 sqft
Location
Disclaimer: Copyright 2026 Central Virginia Regional MLS. All rights reserved. This information is deemed reliable, but not guaranteed. The information being provided is for consumers’ personal, non-commercial use and may not be used for any purpose other than to identify prospective properties consumers may be interested in purchasing. Data last updated 10/12/26 11:03

Description