

Listing Courtesy of: CENTRAL VIRGINIA REGIONAL MULTIPLE LISTING SERVICE / Listed By: Leigh Hulcher, Napier Realtors Era
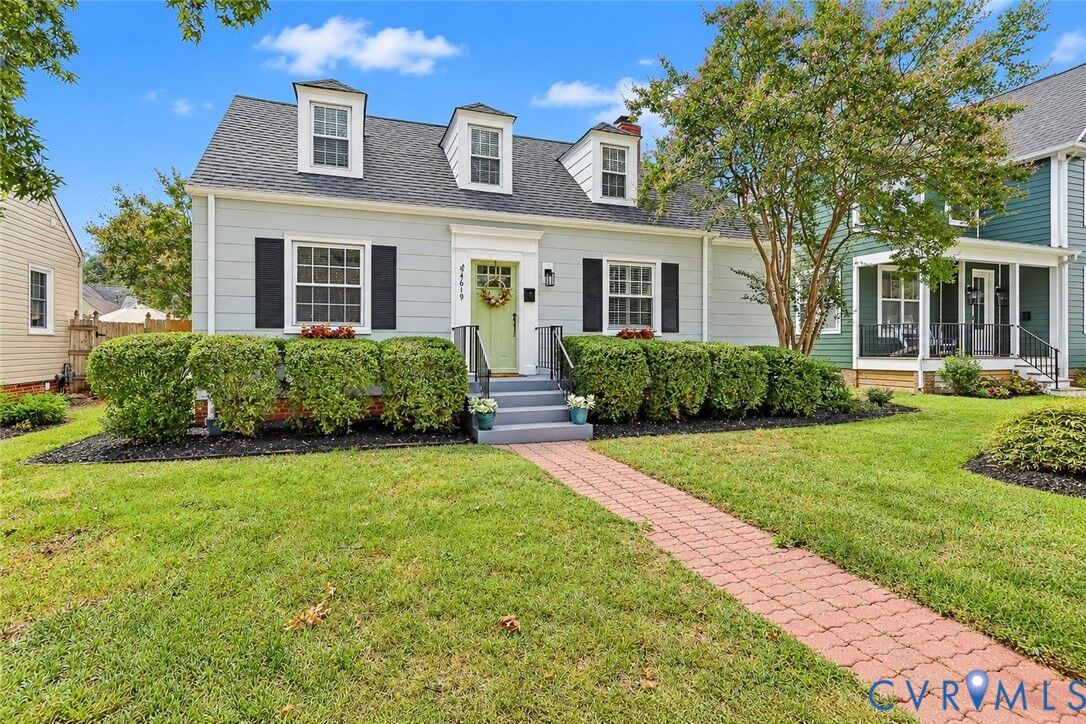
4619 W Franklin Street Richmond, VA 23226
Pending (20 Days)
$550,000 (USD)

MLS #:
2626105
2626105
Taxes
$6,420(2026)
$6,420(2026)
Lot Size
6,891 SQFT
6,891 SQFT
Type
Single-Family Home
Single-Family Home
Year Built
1947
1947
Style
Cape Cod
Cape Cod
Community
Colonial Place
Colonial Place
Listed By
Leigh Hulcher, Napier Realtors Era
Source
CENTRAL VIRGINIA REGIONAL MULTIPLE LISTING SERVICE
Last checked Oct 12 2026 at 6:03 PM GMT+0000
CENTRAL VIRGINIA REGIONAL MULTIPLE LISTING SERVICE
Last checked Oct 12 2026 at 6:03 PM GMT+0000
Bathroom Details
- Full Bathrooms: 2
Interior Features
- Dishwasher
- Microwave
- Disposal
- Electric Cooking
- Refrigerator
- Dryer
- Washer
- Exhaust Fan
- Ice Maker
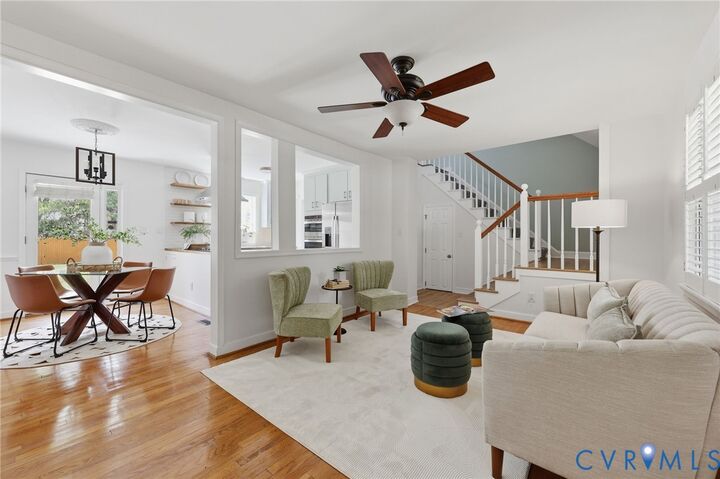
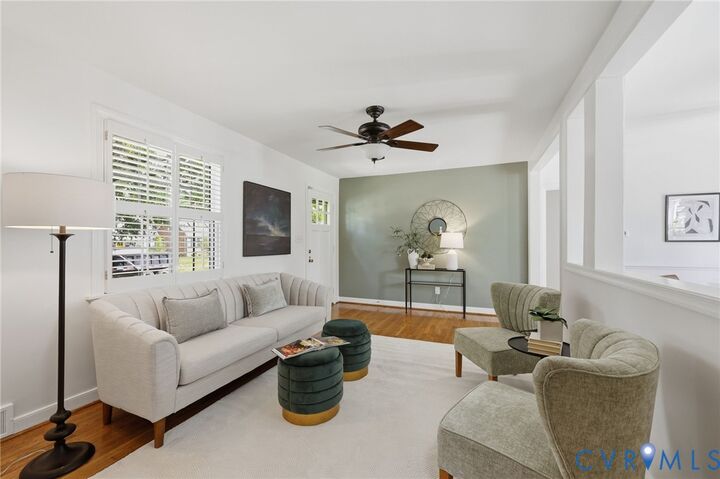
- Ceiling Fan(s)
- Windows: Thermal Windows
- Smooth Cooktop
- Bedroom on Main Level
- Walk-In Closet(s)
- Built-In Oven
- Electric Water Heater
- Bath In Primary Bedroom
Subdivision
- Colonial Place
Lot Information
- Level
Heating and Cooling
- Heat Pump
- Electric
- Forced Air
- Natural Gas
- Zoned
Basement Information
- Crawl Space
Flooring
- Wood
- Tile
Exterior Features
- Roof: Composition
Utility Information
- Utilities: Water Source: Public
- Sewer: Public Sewer
School Information
- Elementary School: Munford
- Middle School: Albert Hill
- High School: Thomas Jefferson
Parking
- On Street
- Detached
- Garage
- Garage Faces Rear
- Two Spaces
- Garage Faces Side
Living Area
- 1,546 sqft
Location
Disclaimer: Copyright 2026 Central Virginia Regional MLS. All rights reserved. This information is deemed reliable, but not guaranteed. The information being provided is for consumers’ personal, non-commercial use and may not be used for any purpose other than to identify prospective properties consumers may be interested in purchasing. Data last updated 10/12/26 11:03

Description