

Listing Courtesy of: CENTRAL VIRGINIA REGIONAL MULTIPLE LISTING SERVICE / Listed By: John D'Amore II, Napier Realtors Era
3818 Dominion Townes Circle Richmond, VA 23223
Pending (32 Days)
$297,500 (USD)

Description
MLS #:
2621563
2621563
Taxes
$2,343(2026)
$2,343(2026)
Lot Size
2,831 SQFT
2,831 SQFT
Type
Townhouse
Townhouse
Year Built
2005
2005
Style
Two Story, Row House
Two Story, Row House
County
Henrico County
Henrico County
Community
Dominion Townes
Dominion Townes
Listed By
John D'Amore II, Napier Realtors Era
Source
CENTRAL VIRGINIA REGIONAL MULTIPLE LISTING SERVICE
Last checked Oct 12 2026 at 7:03 PM GMT+0000
CENTRAL VIRGINIA REGIONAL MULTIPLE LISTING SERVICE
Last checked Oct 12 2026 at 7:03 PM GMT+0000
Bathroom Details
- Full Bathrooms: 2
- Half Bathroom: 1
Interior Features
- Stove
- Dishwasher
- Microwave
- Electric Cooking
- Refrigerator
- Dryer
- Washer
- Dining Area
- Cable Tv
- Ceiling Fan(s)
- Bay Window
- Laundry: Washer Hookup
- Laminate Counters
- Electric Water Heater
- Gas Water Heater
Subdivision
- Dominion Townes
Heating and Cooling
- Heat Pump
- Electric
- Central Air
Homeowners Association Information
- Dues: $140/Monthly
Exterior Features
- Roof: Composition
Utility Information
- Utilities: Water Source: Public
- Sewer: Public Sewer
School Information
- Elementary School: Harvie
- Middle School: Fairfield
- High School: Highland Springs
Stories
- 2
Living Area
- 1,432 sqft
Location
Disclaimer: Copyright 2026 Central Virginia Regional MLS. All rights reserved. This information is deemed reliable, but not guaranteed. The information being provided is for consumers’ personal, non-commercial use and may not be used for any purpose other than to identify prospective properties consumers may be interested in purchasing. Data last updated 10/12/26 12:03

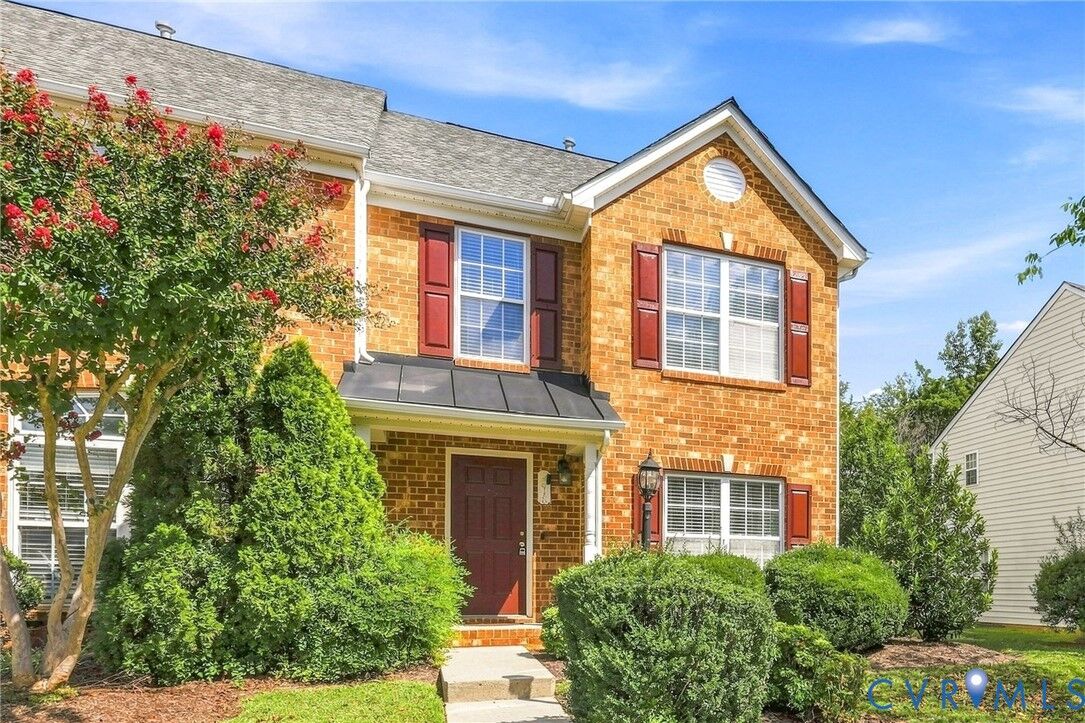
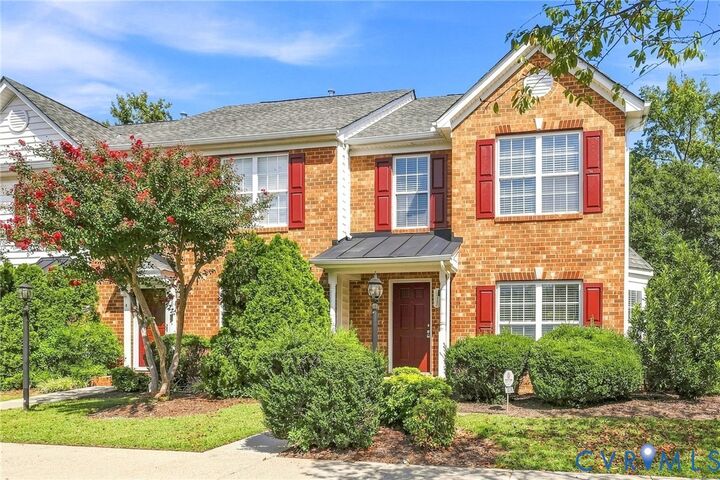
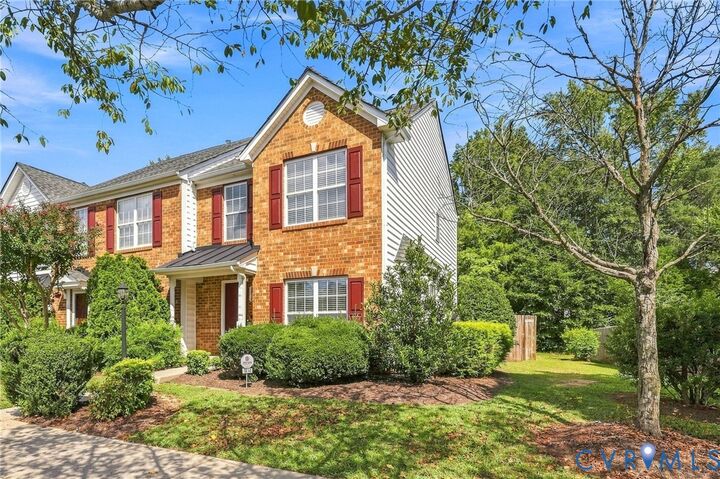
Welcome home to this inviting, beautifully maintained townhouse nestled in a highly desirable, well-established neighborhood. Offering 3 spacious bedrooms and 2½ baths, this home combines comfort, privacy, and an ideal setting. Primary bedroom with private bath and walk-in closet. Additional bedrooms provide plenty of space for family, guests, a home office, or hobbies. Convenient kitchen features elegant wood cabinets and stainless steel appliances. One of the home's standout features is the large, fully fenced backyard, perfect for outdoor entertaining, gardening, play, or simply enjoying your morning coffee. With the property backing to a peaceful natural wooded area, you'll appreciate the added privacy and serene views rarely found in a townhouse. Providing a wonderful combination of peaceful surroundings and convenient living. Come see for yourself why this charming townhome is the perfect place to call home!