

Listing Courtesy of: CENTRAL VIRGINIA REGIONAL MULTIPLE LISTING SERVICE / Listed By: Martin Commons, Napier Realtors Era
1911 3rd Avenue Richmond, VA 23222
Active (2 Days)
$369,500 (USD)
Description
MLS #:
2628537
2628537
Taxes
$3,132(2025)
$3,132(2025)
Lot Size
4,901 SQFT
4,901 SQFT
Type
Single-Family Home
Single-Family Home
Year Built
1920
1920
Style
Two Story
Two Story
Community
Highland Park
Highland Park
Listed By
Martin Commons, Napier Realtors Era
Source
CENTRAL VIRGINIA REGIONAL MULTIPLE LISTING SERVICE
Last checked Oct 21 2026 at 10:03 PM GMT+0000
CENTRAL VIRGINIA REGIONAL MULTIPLE LISTING SERVICE
Last checked Oct 21 2026 at 10:03 PM GMT+0000
Bathroom Details
- Full Bathrooms: 2
Interior Features
- Bedroom on Main Level
- En Suite Bathroom
- Full Bath on Main Level
Subdivision
- Highland Park
Heating and Cooling
- Forced Air
- Natural Gas
- Central Air
Basement Information
- Partial
Flooring
- Wood
Exterior Features
- Roof: Shingle
Utility Information
- Utilities: Water Source: Public
- Sewer: Public Sewer
School Information
- Elementary School: Overby-Sheppard
- Middle School: Henderson
- High School: John Marshall
Parking
- Alley Access
Stories
- 2
Living Area
- 2,038 sqft
Location
Disclaimer: Copyright 2026 Central Virginia Regional MLS. All rights reserved. This information is deemed reliable, but not guaranteed. The information being provided is for consumers’ personal, non-commercial use and may not be used for any purpose other than to identify prospective properties consumers may be interested in purchasing. Data last updated 10/21/26 15:03

The main level features high ceilings, plenty of natural light, a first-floor bedroom with a full bath, two living areas with decorative fireplaces, and a large kitchen with ample cabinet and counter space. The kitchen includes solid surface countertops, stainless steel appliances, and custom cabinetry built from 3/4-inch maple veneer-core plywood with soft-close doors and drawers.
Upstairs are three generously sized bedrooms, two with walk-in closets, along with a full hall bathroom with a tub and shower. A second-floor laundry area adds everyday convenience.
The home has been updated and features drywall walls and ceilings rather than plaster, providing a clean and modern feel. The unfinished walk-down basement offers excellent storage space or future potential.
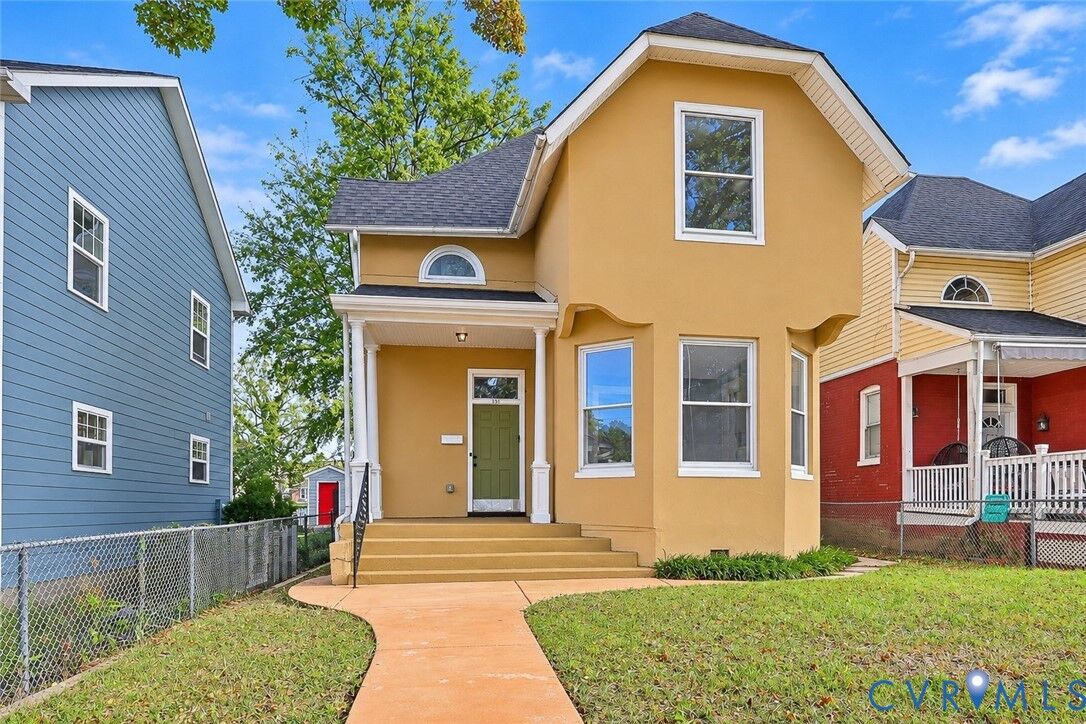
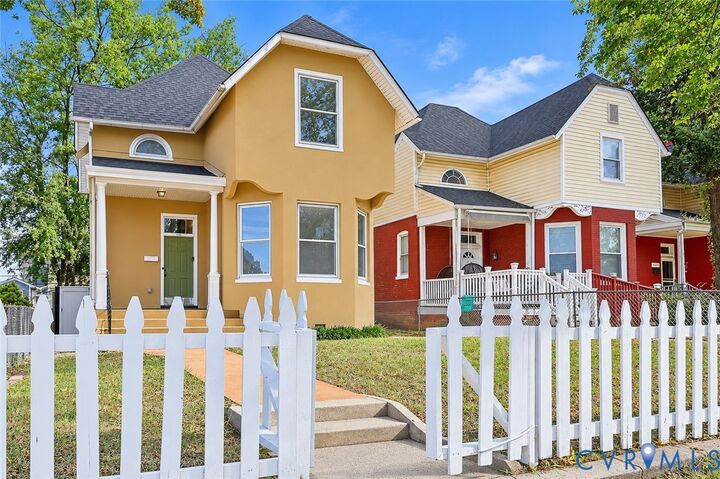
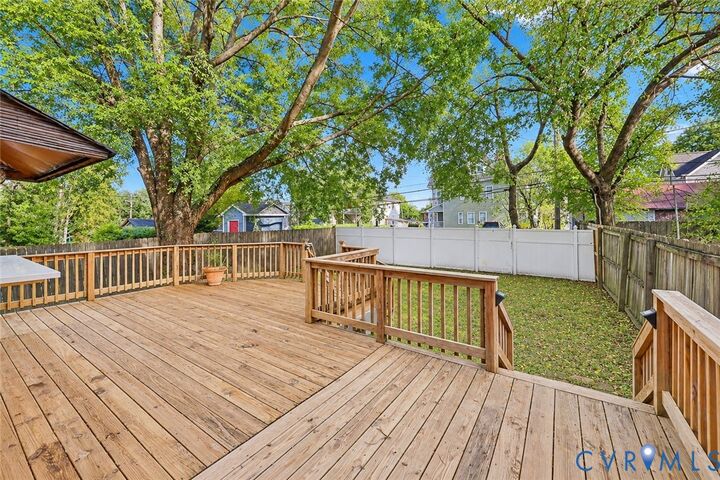
Outdoor features include fully fenced front and rear yards, a large rear deck with a solid surface countertop and pass-through window to the kitchen, and off-street parking for up to three vehicles.
Located on a quiet street with streetlights, the home is approximately 1.5 miles from downtown Richmond and just a short walk from a neighborhood playground. With its spacious layout, recent updates, and convenient location, 1911 3rd Avenue is ready for its next owner.