



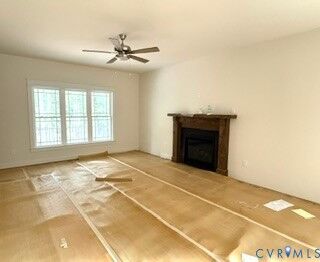
Listing Courtesy of: CENTRAL VIRGINIA REGIONAL MULTIPLE LISTING SERVICE / Listed By: Terry Adcock, Napier Realtors Era; Lindsey Eck, Napier Realtors Era
2219 Walnut Tree Boulevard Powhatan, VA 23139
Active (78 Days)
$699,000 (USD)
MLS #:
2620286
2620286
Taxes
$600(2026)
$600(2026)
Lot Size
5.25 acres
5.25 acres
Type
Single-Family Home
Single-Family Home
Year Built
2026
2026
Style
Craftsman, Cape Cod
Craftsman, Cape Cod
County
Powhatan County
Powhatan County
Community
Walnut Creek
Walnut Creek
Listed By
Terry Adcock, Napier Realtors Era
Lindsey Eck, Napier Realtors Era
Lindsey Eck, Napier Realtors Era
Source
CENTRAL VIRGINIA REGIONAL MULTIPLE LISTING SERVICE
Last checked Oct 12 2026 at 5:00 PM GMT+0000
CENTRAL VIRGINIA REGIONAL MULTIPLE LISTING SERVICE
Last checked Oct 12 2026 at 5:00 PM GMT+0000
Bathroom Details
- Full Bathrooms: 3
- Half Bathroom: 1
Interior Features
- Stove
- Dishwasher
- Microwave
- Disposal
- Recessed Lighting
- Pantry
- Separate/Formal Dining Room
- Eat-In Kitchen
- Kitchen Island
- Windows: Thermal Windows
- High Speed Internet
- Smooth Cooktop
- Bedroom on Main Level
- Granite Counters
- Walk-In Closet(s)
- Laundry: Washer Hookup
- Wired for Data
- Electric Water Heater
- Main Level Primary
- Windows: Screens
- En Suite Bathroom
- Full Bath on Main Level
Subdivision
- Walnut Creek
Property Features
- Fireplace: Gas
Heating and Cooling
- Heat Pump
- Electric
- Zoned
Basement Information
- Crawl Space
Homeowners Association Information
- Dues: $200/Annually
Flooring
- Vinyl
- Ceramic Tile
Exterior Features
- Roof: Composition
Utility Information
- Utilities: Water Source: Well
- Sewer: Septic Tank
School Information
- Elementary School: Powhatan
- Middle School: Powhatan
- High School: Powhatan
Parking
- Unpaved
- Attached
- Driveway
- Garage
Living Area
- 2,514 sqft
Listing Price History
Date
Event
Price
% Change
$ (+/-)
Jul 28, 2026
Price Changed
$699,000
99,900%
$698,301
Jul 27, 2026
Listed
$699
-
-
Location
Disclaimer: Copyright 2026 Central Virginia Regional MLS. All rights reserved. This information is deemed reliable, but not guaranteed. The information being provided is for consumers’ personal, non-commercial use and may not be used for any purpose other than to identify prospective properties consumers may be interested in purchasing. Data last updated 10/12/26 10:00

Description