

Listing Courtesy of: CENTRAL VIRGINIA REGIONAL MULTIPLE LISTING SERVICE / Listed By: Bryan Chalk, Napier Realtors Era
737 Colony Forest Drive Midlothian, VA 23114
Pending (32 Days)
$800,000 (USD)

Description
MLS #:
2624622
2624622
Taxes
$6,776(2026)
$6,776(2026)
Lot Size
0.29 acres
0.29 acres
Type
Single-Family Home
Single-Family Home
Year Built
2008
2008
Style
Two Story
Two Story
County
Chesterfield County
Chesterfield County
Community
Stewart Village
Stewart Village
Listed By
Bryan Chalk, Napier Realtors Era
Source
CENTRAL VIRGINIA REGIONAL MULTIPLE LISTING SERVICE
Last checked Oct 12 2026 at 4:01 PM GMT+0000
CENTRAL VIRGINIA REGIONAL MULTIPLE LISTING SERVICE
Last checked Oct 12 2026 at 4:01 PM GMT+0000
Bathroom Details
- Full Bathrooms: 4
- Half Bathroom: 1
Interior Features
- Stove
- Dishwasher
- Microwave
- Disposal
- Oven
- Bedroom on Main Level
- Gas Water Heater
- En Suite Bathroom
- Full Bath on Main Level
Subdivision
- Stewart Village
Lot Information
- Landscaped
- Sloped
Property Features
- Fireplace: Gas
- Fireplace: 1
- Fireplace: Vented
Heating and Cooling
- Natural Gas
- Zoned
- Central Air
Basement Information
- Full
Pool Information
- Community
- Pool
Homeowners Association Information
- Dues: $282/Quarterly
Flooring
- Wood
- Tile
- Partially Carpeted
Exterior Features
- Roof: Composition
Utility Information
- Utilities: Water Source: Public
- Sewer: Public Sewer
School Information
- Elementary School: Watkins
- Middle School: Midlothian
- High School: Midlothian
Parking
- On Street
- Paved
- Garage Door Opener
- Direct Access
- Attached
- Driveway
- Garage
Stories
- 2
Living Area
- 4,477 sqft
Location
Disclaimer: Copyright 2026 Central Virginia Regional MLS. All rights reserved. This information is deemed reliable, but not guaranteed. The information being provided is for consumers’ personal, non-commercial use and may not be used for any purpose other than to identify prospective properties consumers may be interested in purchasing. Data last updated 10/12/26 09:01

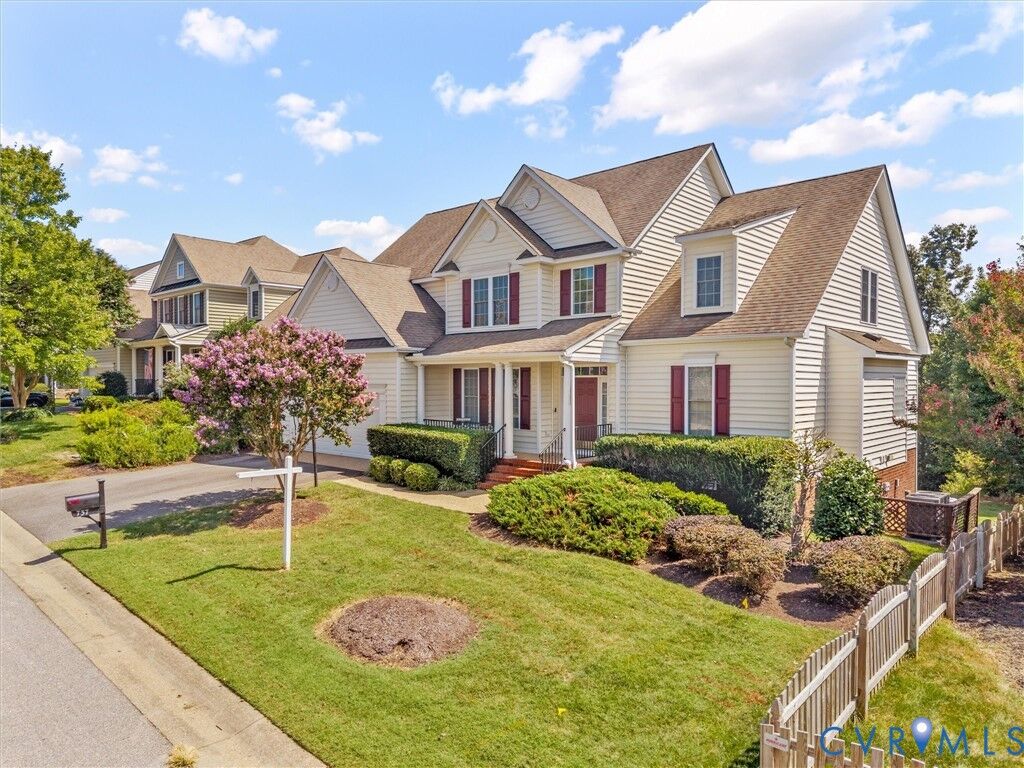
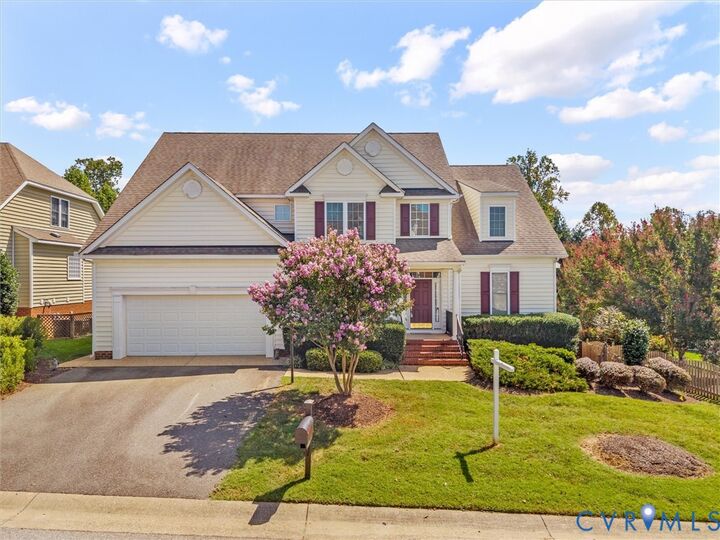
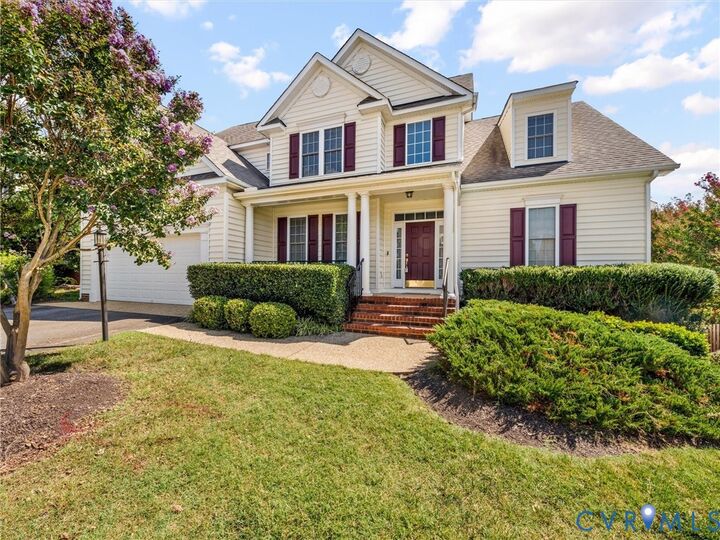
The thoughtfully designed floor plan offers generous living spaces and exceptional flexibility for today's lifestyle. A sizable finished basement adds even more versatility and includes a bedroom and full bathroom, making it ideal for guests, extended family, a recreation area, home office, or private retreat. A 2-car garage provides convenient parking and additional storage, while the home's excellent maintenance and pride of ownership are evident throughout. Beyond the home, enjoy the exceptional lifestyle offered by Charter Colony, which currently features three clubhouses, two sparkling pools, and an array of outdoor amenities, including playgrounds and pickleball courts. Conveniently located in the heart of Midlothian with easy access to shopping, dining, parks, schools, and major roadways, 737 Colony Forest Drive offers an exceptional combination of space, flexibility, condition, and community amenities.