

Listing Courtesy of: CENTRAL VIRGINIA REGIONAL MULTIPLE LISTING SERVICE / Listed By: Dianne Long, Napier Realtors Era
2384 Bel Crest Circle Midlothian, VA 23113
Active (41 Days)
$995,950 (USD)
Description
MLS #:
2617681
2617681
Taxes
$6,083(2026)
$6,083(2026)
Type
Single-Family Home
Single-Family Home
Year Built
2012
2012
Style
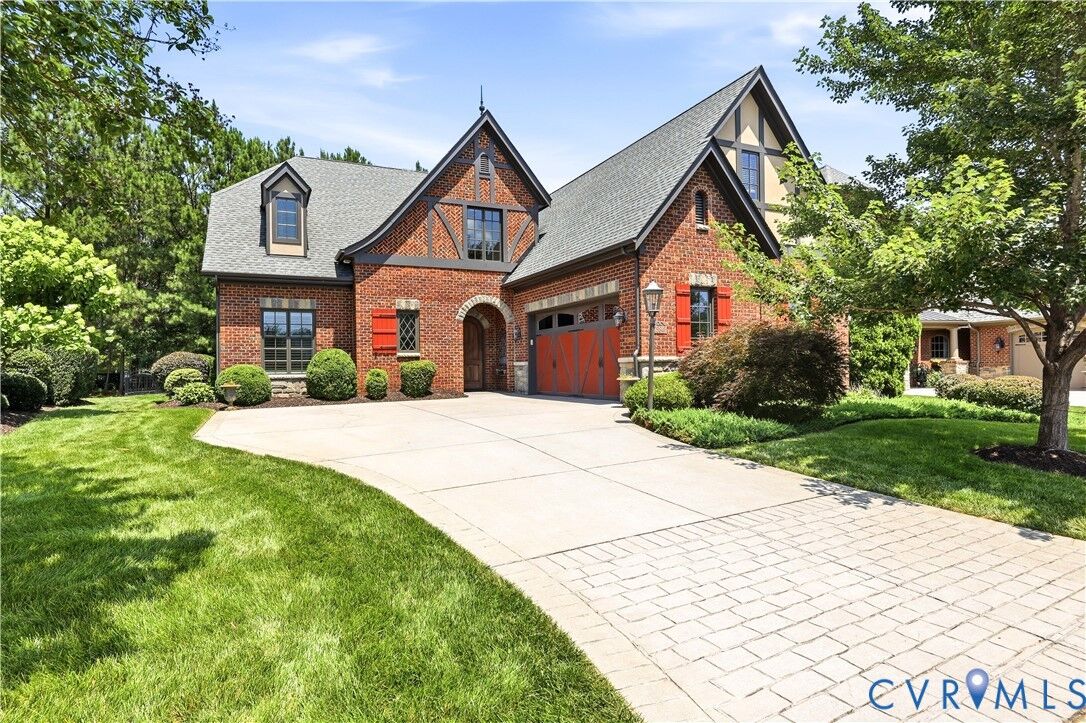
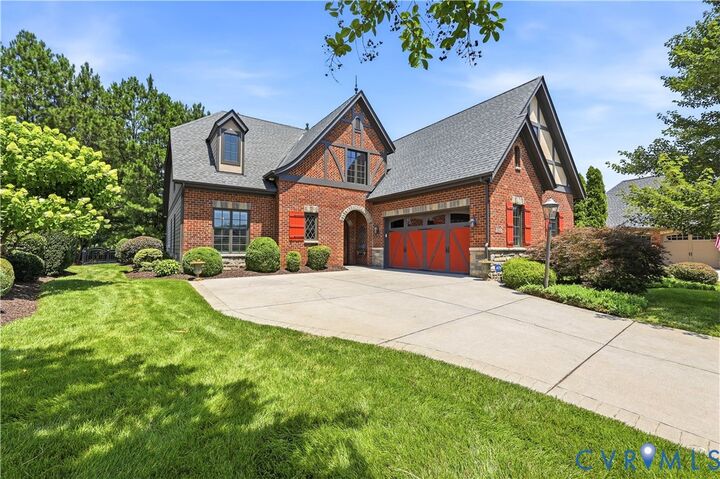
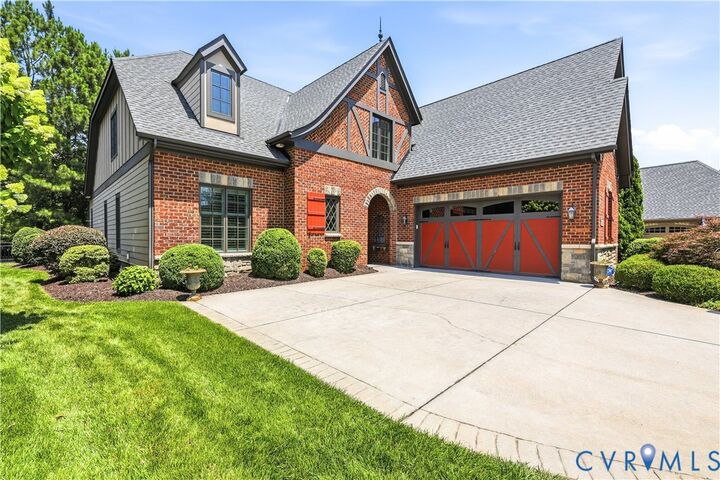
Tudor, Two Story
Tudor, Two Story
County
Powhatan County
Powhatan County
Community
Bel Crest
Bel Crest
Listed By
Dianne Long, Napier Realtors Era
Source
CENTRAL VIRGINIA REGIONAL MULTIPLE LISTING SERVICE
Last checked Aug 25 2026 at 10:38 AM GMT+0000
CENTRAL VIRGINIA REGIONAL MULTIPLE LISTING SERVICE
Last checked Aug 25 2026 at 10:38 AM GMT+0000
Bathroom Details
- Full Bathrooms: 3
- Half Bathroom: 1
Interior Features
- Pantry
- Dining Area
- Double Vanity
- Fireplace
- Ceiling Fan(s)
- Separate/Formal Dining Room
- Kitchen Island
- Breakfast Area
- Granite Counters
- High Ceilings
- Walk-In Closet(s)
- Laundry: Washer Hookup
- Cathedral Ceiling(s)
- Bookcases
- Gas Water Heater
- Laundry: Dryer Hookup
- Butler's Pantry
- Main Level Primary
Subdivision
- Bel Crest
Lot Information
- Level
Property Features
- Fireplace: Gas
- Fireplace: 1
- Foundation: Slab
Heating and Cooling
- Forced Air
- Natural Gas
- Zoned
- Central Air
Homeowners Association Information
- Dues: $305/Monthly
Flooring
- Wood
- Tile
- Partially Carpeted
Exterior Features
- Roof: Composition
Utility Information
- Utilities: Water Source: Public
- Sewer: Public Sewer
School Information
- Elementary School: Flat Rock
- Middle School: Powhatan
- High School: Powhatan
Parking
- Off Street
- Oversized
- Paved
- Garage Door Opener
- Attached
- Driveway
- Garage
Stories
- 2
Living Area
- 3,575 sqft
Listing Price History
Date
Event
Price
% Change
$ (+/-)
Aug 07, 2026
Price Changed
$995,950
-2%
-$19,050
Jul 13, 2026
Listed
$1,015,000
-
-
Location
Disclaimer: Copyright 2026 Central Virginia Regional MLS. All rights reserved. This information is deemed reliable, but not guaranteed. The information being provided is for consumers’ personal, non-commercial use and may not be used for any purpose other than to identify prospective properties consumers may be interested in purchasing. Data last updated 8/25/26 03:38

Step into the inviting foyer, where a dramatic 20-foot ceiling, beautiful hardwood floors, and an open staircase create a stunning first impression. Throughout the remainder of the main level, 10-foot ceilings enhance the home's spacious and airy feel.
The custom-designed kitchen is the heart of the home, featuring a large center island, granite countertops, custom cabinetry, and an inviting layout that's perfect for gathering with family and friends. Just beyond, the welcoming family room offers a cozy gas fireplace and opens to a private courtyard, while flowing seamlessly into the dining room—ideal for entertaining or everyday living.
Conveniently located off the kitchen is a functional drop zone with built-in cabinetry, along with a well-appointed laundry room featuring abundant storage, a washer and dryer, and direct access to the oversized garage.
The luxurious main-level primary suite is a private retreat, complete with two spacious walk-in closets, separate vanities, a walk-in linen closet, and a distinctive curved glass-block shower. An adjoining room with pocket doors provides the perfect space for a home office, library, or sitting room.
Upstairs, you'll find three generously sized bedrooms. Two share a Jack-and-Jill bathroom, while the third oversized bedroom boasts two walk-in closets and its own private full bath, making it ideal for guests or multigenerational living.
This award-winning home combines exceptional design, comfort, and functionality in a setting you'll be proud to call home for years to come.