

Listing Courtesy of: CENTRAL VIRGINIA REGIONAL MULTIPLE LISTING SERVICE / Listed By: Providence Hill Real Estate
1107 Royal Ridge Road Midlothian, VA 23114
Pending (47 Days)
$489,950 (USD)
Description
MLS #:
2621687
2621687
Taxes
$4,223(2025)
$4,223(2025)
Lot Size
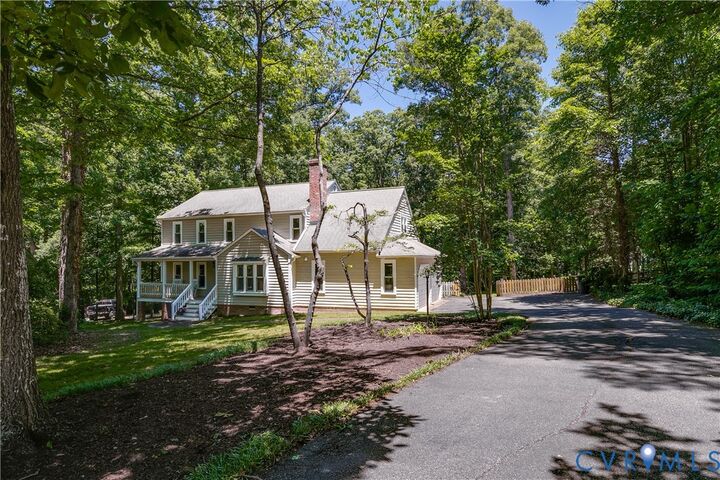
0.58 acres
0.58 acres
Type
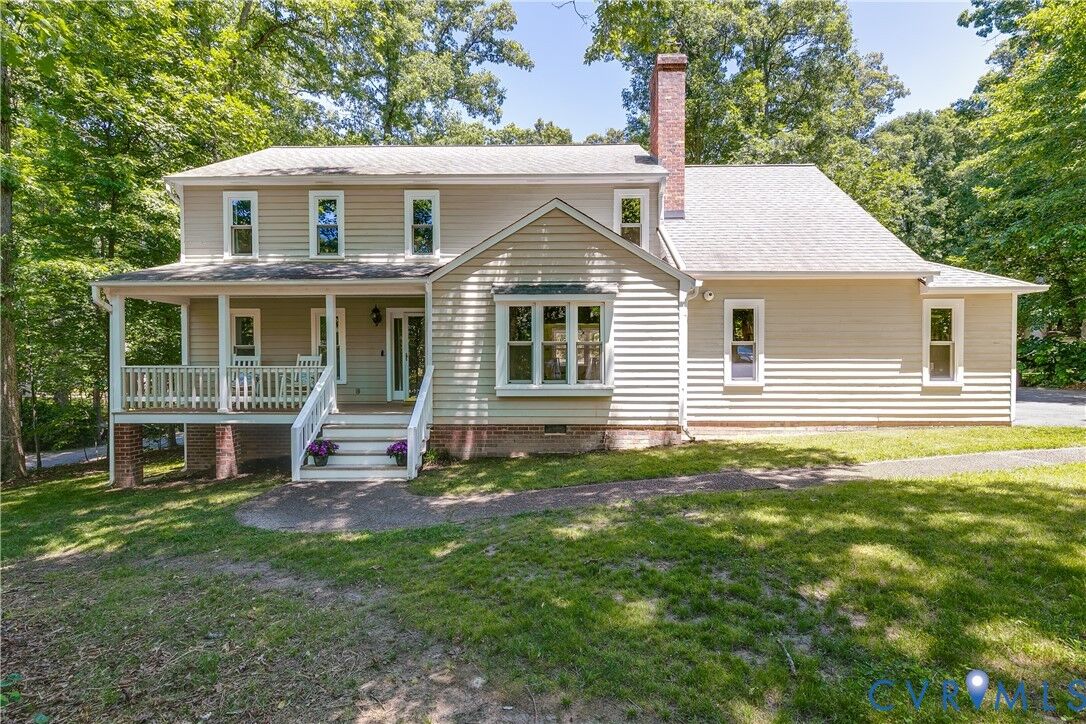
Single-Family Home
Single-Family Home
Year Built
1982
1982
Style
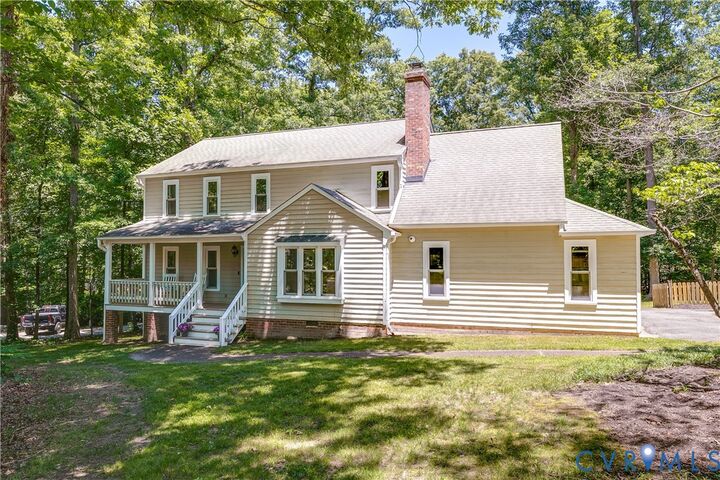
Colonial, Two Story
Colonial, Two Story
County
Chesterfield County
Chesterfield County
Community
Queensmill
Queensmill
Listed By
Brandon Gary, Providence Hill Real Estate
Source
CENTRAL VIRGINIA REGIONAL MULTIPLE LISTING SERVICE
Last checked Oct 12 2026 at 6:03 PM GMT+0000
CENTRAL VIRGINIA REGIONAL MULTIPLE LISTING SERVICE
Last checked Oct 12 2026 at 6:03 PM GMT+0000
Bathroom Details
- Full Bathrooms: 2
- Half Bathroom: 1
Interior Features
- Stove
- Dishwasher
- Microwave
- Recessed Lighting
- Refrigerator
- Oven
- Dryer
- Pantry
- Washer
- Gas Cooking
- Fireplace
- Ceiling Fan(s)
- Separate/Formal Dining Room
- Eat-In Kitchen
- French Door(s)/Atrium Door(s)
- Skylights
- Trash Compactor
- Walk-In Closet(s)
- Windows: Skylight(s)
- Bath In Primary Bedroom
Subdivision
- Queensmill
Property Features
- Fireplace: 1
- Fireplace: Masonry
Heating and Cooling
- Forced Air
- Natural Gas
- Central Air
Basement Information
- Crawl Space
Pool Information
- Community
- Pool
Flooring
- Wood
- Carpet
- Ceramic Tile
Exterior Features
- Roof: Composition
- Roof: Shingle
Utility Information
- Utilities: Water Source: Public
- Sewer: Public Sewer
School Information
- Elementary School: Evergreen
- Middle School: Tomahawk Creek
- High School: Midlothian
Parking
- Paved
- Attached
- Driveway
- Garage
- Garage Faces Rear
- Garage Faces Side
Stories
- 2
Living Area
- 2,541 sqft
Listing Price History
Date
Event
Price
% Change
$ (+/-)
Sep 17, 2026
Price Changed
$489,950
-2%
-$10,000
Sep 09, 2026
Price Changed
$499,950
-2%
-$10,050
Aug 26, 2026
Listed
$510,000
-
-
Location
Disclaimer: Copyright 2026 Central Virginia Regional MLS. All rights reserved. This information is deemed reliable, but not guaranteed. The information being provided is for consumers’ personal, non-commercial use and may not be used for any purpose other than to identify prospective properties consumers may be interested in purchasing. Data last updated 10/12/26 11:03

The updated kitchen offers brand-new quartz countertops, ceramic tile flooring, recessed lighting, a built-in desk, white cabinetry, and stainless steel appliances, including a gas range, dishwasher, refrigerator, and built-in microwave. The adjoining eat-in area provides easy access to the deck, making indoor and outdoor entertaining a breeze. Hardwood floors add charm to the dining room, which also opens to the sunroom.
Upstairs, the large primary suite includes a walk-in closet and a beautifully remodeled en-suite bath featuring a granite vanity and an oversized ceramic tile shower. All bedrooms offer closet space, giving everyone room to stay organized and comfortable.
Over the past few years, the home has been carefully maintained and updated with fresh paint, new toilets, new carpet upstairs and in the family room, replacement windows, a new vapor barrier in 2024, and recently stained front porch and back deck areas. The sunroom also features a new roof, and the two-tier deck includes sheet metal beneath the upper level for convenient waterproof storage.
With its generous living spaces, extensive updates, and desirable Queensmill location, this home is ready for its next owner!