

Listing Courtesy of: CENTRAL VIRGINIA REGIONAL MULTIPLE LISTING SERVICE / Listed By: Jonathan Hock, Napier Realtors Era
8216 Georgie Court Mechanicsville, VA 23116
Active (2 Days)
$535,000 (USD)
OPEN HOUSE TIMES
-
OPENSun, Oct 252:00 am - 4:00 pm

Description
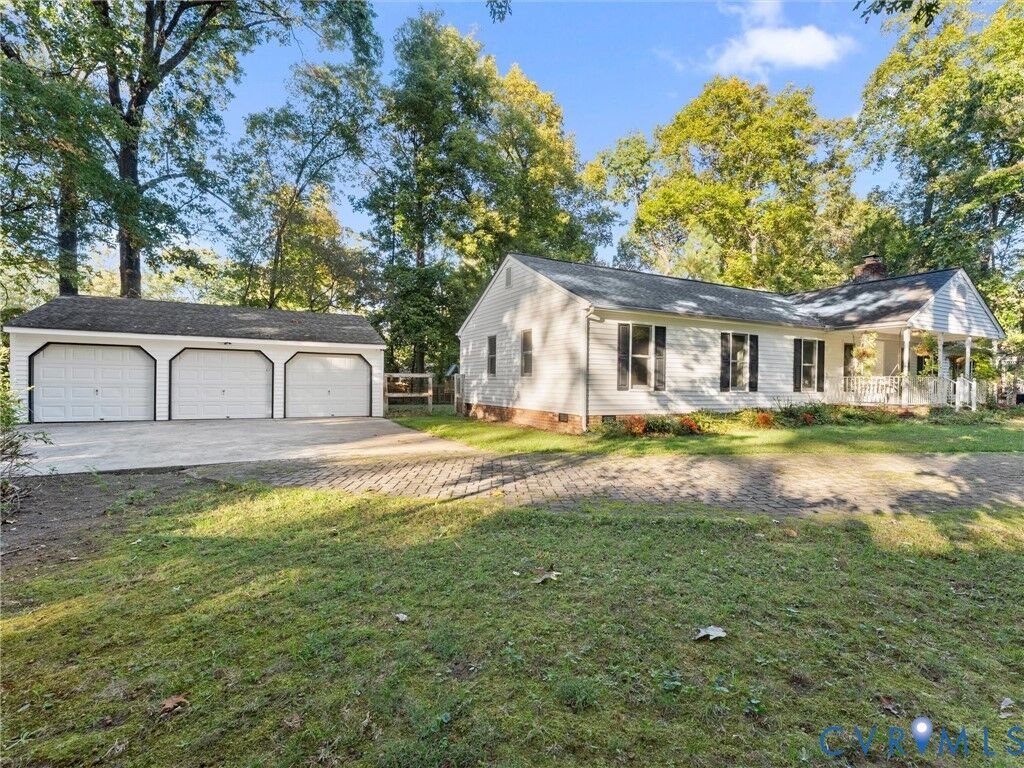
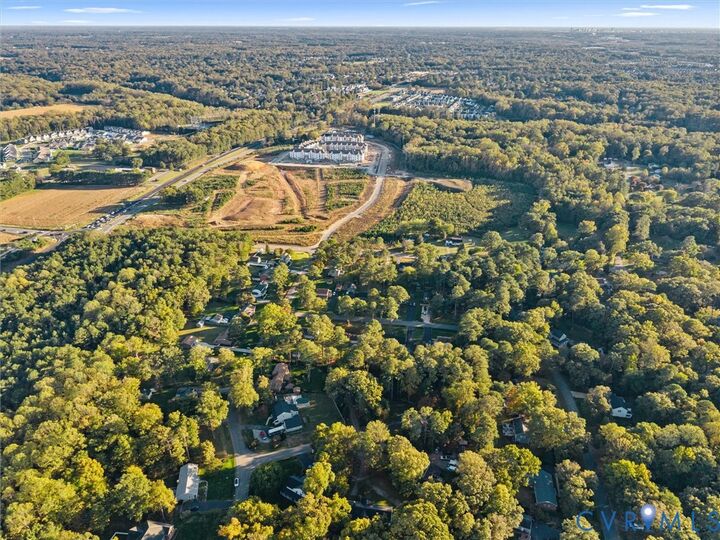
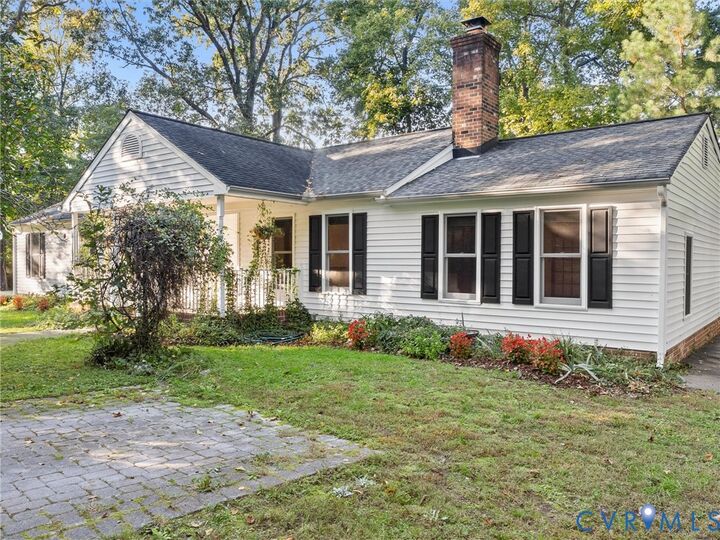
A rare gem for sale in Pearson's Corner!!! One level living with plenty of space! This home offers over 2,600 square feet including a large living room with wood-burning fireplace, beamed ceiling, and carpet, a formal dining room with vaulted ceiling and beautiful natural light, a lovely kitchen with LVP floors, granite countertops, and an eat-in breakfast nook area. The primary bedroom is HUGE and includes a gigantic full private bath with jetted tub and shower, walk-in closet with custom built-in shelves, separate laundry room, as well as 3 additional large comfortable bedrooms, and another large full bathroom. Some updates include new carpet, new paint, new heat pump, new exterior doors and light fixtures. The property features heat pump & central air, a country front porch with powder coated aluminum railing, open rear deck, and a large rear fenced yard equalling almost half an acre! This home also includes a stone driveway, and a massive 3-car 896 square foot detached garage! Absolutely fantastic one-level living in Hanover close to the county's sought after schools- check it out today before it's too late!
MLS #:
2628556
2628556
Taxes
$4,019(2026)
$4,019(2026)
Lot Size
0.48 acres
0.48 acres
Type
Single-Family Home
Single-Family Home
Year Built
1981
1981
Style
Ranch
Ranch
County
Hanover County
Hanover County
Community
Pearsons Corner
Pearsons Corner
Listed By
Jonathan Hock, Napier Realtors Era
Source
CENTRAL VIRGINIA REGIONAL MULTIPLE LISTING SERVICE
Last checked Oct 21 2026 at 10:03 PM GMT+0000
CENTRAL VIRGINIA REGIONAL MULTIPLE LISTING SERVICE
Last checked Oct 21 2026 at 10:03 PM GMT+0000
Bathroom Details
- Full Bathrooms: 2
Interior Features
- Fireplace
- Ceiling Fan(s)
- Separate/Formal Dining Room
- Eat-In Kitchen
- Garden Tub/Roman Tub
- Bedroom on Main Level
- High Ceilings
- Walk-In Closet(s)
- Laundry: Washer Hookup
- Laundry: Dryer Hookup
- Main Level Primary
- Bath In Primary Bedroom
- En Suite Bathroom
- Full Bath on Main Level
Subdivision
- Pearsons Corner
Property Features
- Fireplace: Wood Burning
- Fireplace: 1
- Fireplace: Masonry
Heating and Cooling
- Heat Pump
- Electric
- Central Air
Exterior Features
- Roof: Composition
Utility Information
- Utilities: Water Source: Public
- Sewer: Septic Tank
School Information
- Elementary School: Pearsons Corner
- Middle School: Oak Knoll
- High School: Hanover
Parking
- Detached
- Garage
Stories
- 1
Living Area
- 2,636 sqft
Location
Disclaimer: Copyright 2026 Central Virginia Regional MLS. All rights reserved. This information is deemed reliable, but not guaranteed. The information being provided is for consumers’ personal, non-commercial use and may not be used for any purpose other than to identify prospective properties consumers may be interested in purchasing. Data last updated 10/21/26 15:03
