

Listing Courtesy of: CENTRAL VIRGINIA REGIONAL MULTIPLE LISTING SERVICE / Listed By: BHHS Penfed Realty - Contact: Skye@SkyeBruce.com
5716 Lake West Terrace Glen Allen, VA 23059
Pending (19 Days)
$664,950 (USD)
Description
MLS #:
2625374
2625374
Taxes
$4,149(2026)
$4,149(2026)
Lot Size
9,696 SQFT
9,696 SQFT
Type
Single-Family Home
Single-Family Home
Year Built
1994
1994
Style
Transitional, Two Story
Transitional, Two Story
County
Henrico County
Henrico County
Community
Lake West at Millstone
Lake West at Millstone
Listed By
Skye Eddy, Regency, Contact: Skye@SkyeBruce.com
Source
CENTRAL VIRGINIA REGIONAL MULTIPLE LISTING SERVICE
Last checked Oct 12 2026 at 6:03 PM GMT+0000
CENTRAL VIRGINIA REGIONAL MULTIPLE LISTING SERVICE
Last checked Oct 12 2026 at 6:03 PM GMT+0000
Bathroom Details
- Full Bathrooms: 2
- Half Bathroom: 1
Interior Features
- Stove
- Dishwasher
- Microwave
- Disposal
- Electric Cooking
- Refrigerator
- Oven
- Dryer
- Washer
- Fireplace
- Ceiling Fan(s)
- Separate/Formal Dining Room
- Eat-In Kitchen
- Smooth Cooktop
- Granite Counters
- Walk-In Closet(s)
- Water Heater
- Gas Water Heater
- Bath In Primary Bedroom
Subdivision
- Lake West At Millstone
Lot Information
- Level
Property Features
- Fireplace: Gas
- Fireplace: 1
- Fireplace: Vented
Heating and Cooling
- Forced Air
- Natural Gas
- Zoned
Basement Information
- Crawl Space
Homeowners Association Information
- Dues: $428/Annually
Flooring
- Wood
- Laminate
- Ceramic Tile
- Partially Carpeted
Exterior Features
- Roof: Composition
- Roof: Shingle
Utility Information
- Utilities: Water Source: Public
- Sewer: Public Sewer
School Information
- Elementary School: Shady Grove
- Middle School: Short Pump
- High School: Deep Run
Parking
- Off Street
- Paved
- Garage Door Opener
- Attached
- Driveway
- Garage
- Two Spaces
Stories
- 2
Living Area
- 2,321 sqft
Additional Information: Regency | Skye@SkyeBruce.com
Location
Disclaimer: Copyright 2026 Central Virginia Regional MLS. All rights reserved. This information is deemed reliable, but not guaranteed. The information being provided is for consumers’ personal, non-commercial use and may not be used for any purpose other than to identify prospective properties consumers may be interested in purchasing. Data last updated 10/12/26 11:03

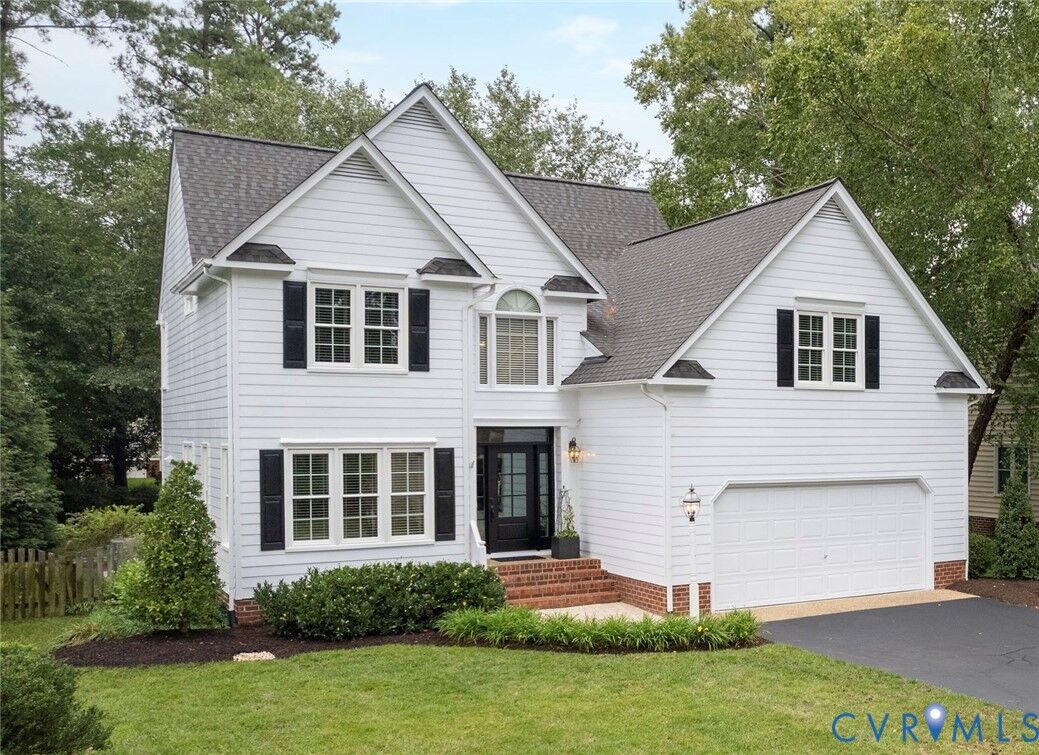
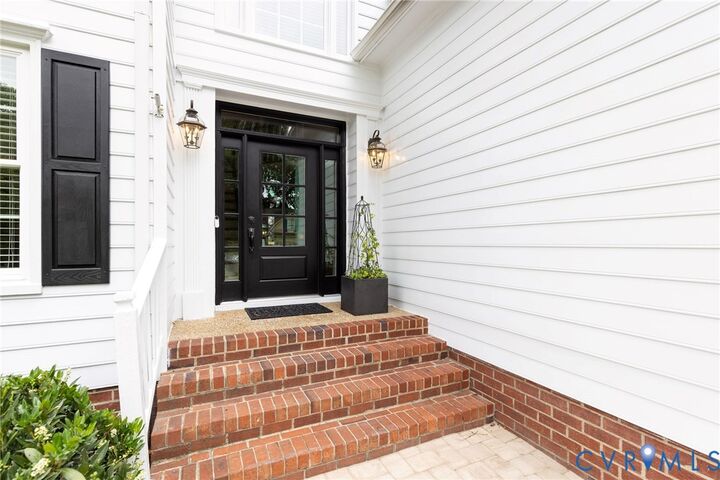
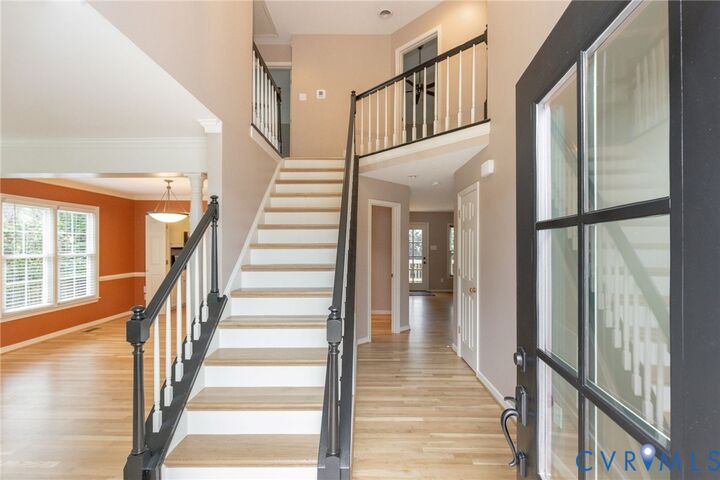
A two-story foyer welcomes you inside, with bright formal living and dining rooms located just off the entry. At the back of the home, the eat-in kitchen features Quartz countertops and stainless-steel appliances. The adjacent family room offers a cozy gas fireplace and direct access to the deck, creating an easy flow for everyday living and entertaining.
Upstairs, the spacious primary bedroom features a beautifully renovated ensuite bath. Three additional bedrooms and an updated hall bath complete the second floor.
Outside, enjoy the new deck overlooking the fenced backyard—perfect for relaxing, entertaining, or play. With fresh updates throughout and a convenient Glen Allen location, this Millstone home is ready for its new owners!