

Listing Courtesy of: CENTRAL VIRGINIA REGIONAL MULTIPLE LISTING SERVICE / Listed By: Robin Heath, Napier Realtors Era
12124 Glen Kilchurn Drive Chesterfield, VA 23838
Active (19 Days)
$550,000 (USD)

Description
MLS #:
2619320
2619320
Taxes
$4,223(2026)
$4,223(2026)
Lot Size
1.19 acres
1.19 acres
Type
Single-Family Home
Single-Family Home
Year Built
1996
1996
Style
Transitional, Two Story
Transitional, Two Story
County
Chesterfield County
Chesterfield County
Community
The Highlands
The Highlands
Listed By
Robin Heath, Napier Realtors Era
Source
CENTRAL VIRGINIA REGIONAL MULTIPLE LISTING SERVICE
Last checked Aug 25 2026 at 11:24 AM GMT+0000
CENTRAL VIRGINIA REGIONAL MULTIPLE LISTING SERVICE
Last checked Aug 25 2026 at 11:24 AM GMT+0000
Bathroom Details
- Full Bathrooms: 2
- Half Bathroom: 1
Interior Features
- Stove
- Dishwasher
- Microwave
- Disposal
- Electric Cooking
- Recessed Lighting
- Refrigerator
- Dryer
- Pantry
- Washer
- Exhaust Fan
- Ceiling Fan(s)
- Separate/Formal Dining Room
- Kitchen Island
- Window Treatments
- Granite Counters
- Walk-In Closet(s)
- Laundry: Washer Hookup
- Electric Water Heater
- Windows: Window Treatments
- Laundry: Dryer Hookup
Subdivision
- The Highlands
Lot Information
- Level
Heating and Cooling
- Heat Pump
- Electric
- Zoned
- Central Air
Pool Information
- Community
Homeowners Association Information
- Dues: $541/Annually
Flooring
- Vinyl
Exterior Features
- Roof: Composition
Utility Information
- Utilities: Water Source: Public
- Sewer: Septic Tank
School Information
- Elementary School: Gates
- Middle School: Matoaca
- High School: Matoaca
Parking
- Oversized
- Paved
- Attached
- Driveway
- Garage
Stories
- 2
Living Area
- 2,654 sqft
Listing Price History
Date
Event
Price
% Change
$ (+/-)
Aug 21, 2026
Price Changed
$550,000
-4%
-$25,000
Jul 15, 2026
Listed
$575,000
-
-
Location
Disclaimer: Copyright 2026 Central Virginia Regional MLS. All rights reserved. This information is deemed reliable, but not guaranteed. The information being provided is for consumers’ personal, non-commercial use and may not be used for any purpose other than to identify prospective properties consumers may be interested in purchasing. Data last updated 8/25/26 04:24

Inside, you’ll find a welcoming floor plan with four bedrooms and quality finishes throughout, including LVP flooring. The home has been meticulously maintained and offers a comfortable balance of open living areas and private spaces.
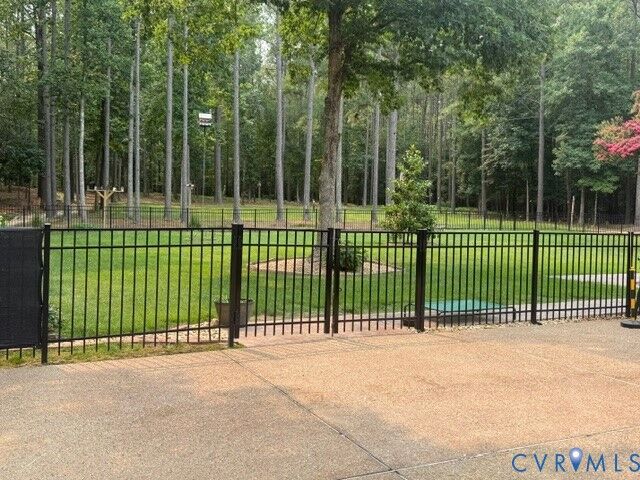
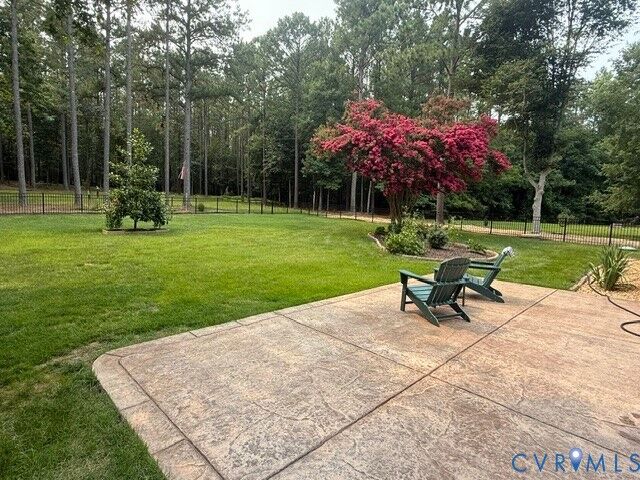
Step outside and the setting becomes the true extension of the home. The expansive, park-like grounds provide room to relax, entertain, garden or simply enjoy the privacy that is increasingly difficult to find in Chesterfield.
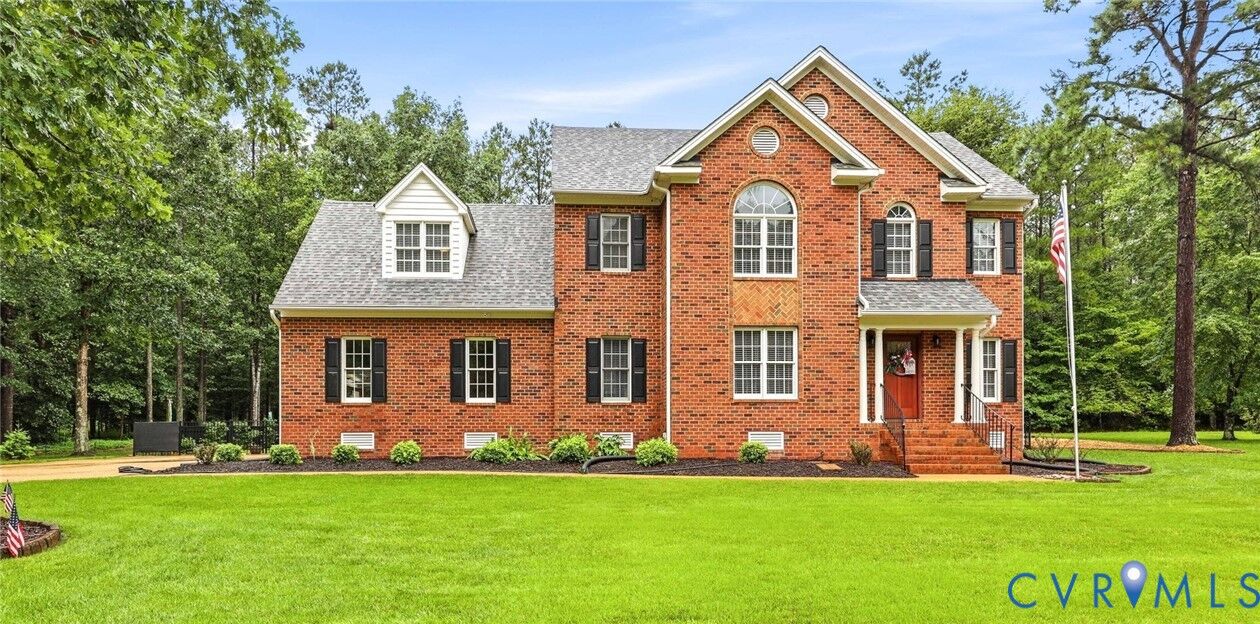
Located in a desirable Chesterfield community, 12124 Glen Kilchurn offers an exceptional combination of all-brick construction, over an acre of land, comfortable living space and a manageable footprint. At $550,000, this is an opportunity to enjoy the quality, land and privacy of a larger property without the maintenance and expense of a large estate.
If you’ve been searching for a home that feels substantial without feeling overwhelming, this one deserves a closer look.