

Listing Courtesy of: CENTRAL VIRGINIA REGIONAL MULTIPLE LISTING SERVICE / Listed By: Mike Lonski, Napier Realtors Era
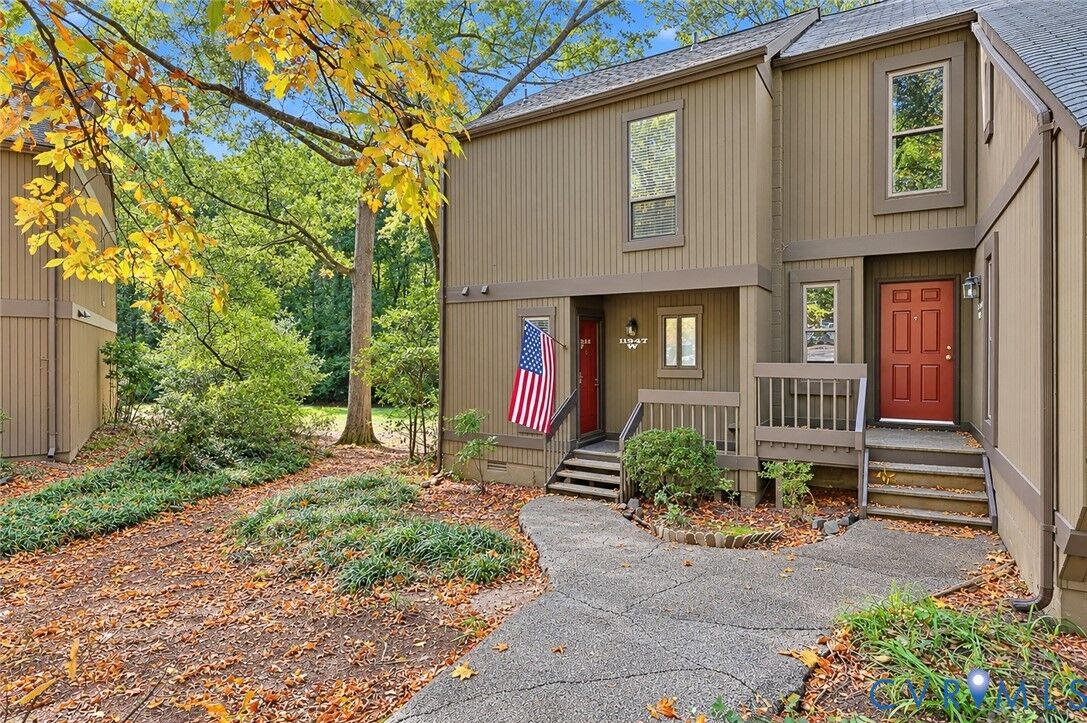
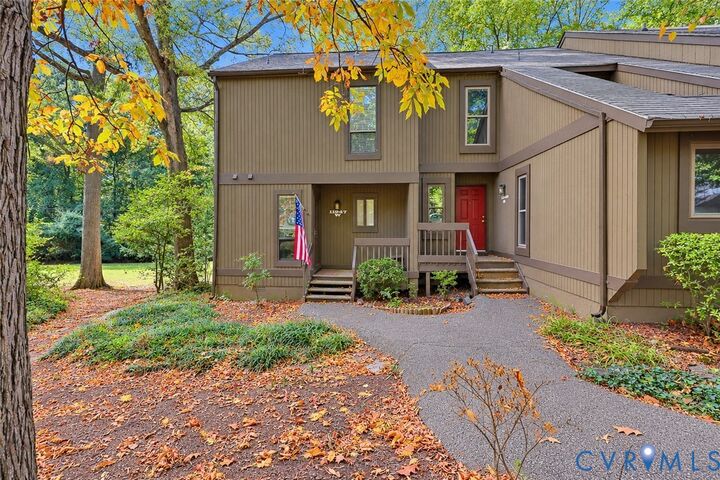
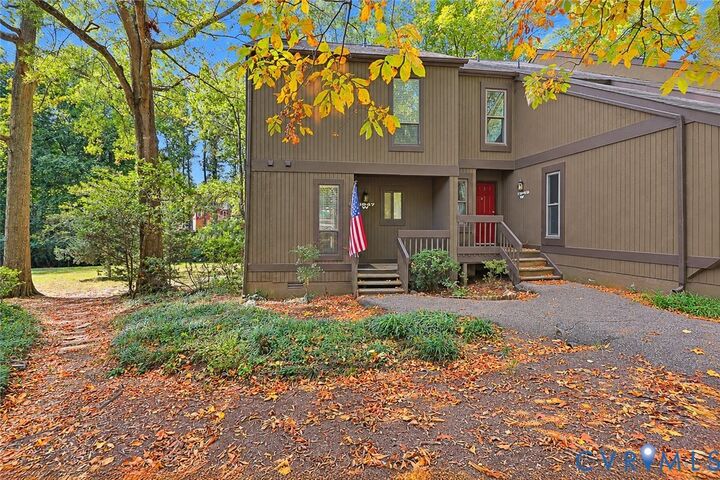
11947 W Briar Patch Drive Chesterfield, VA 23113
Active (0 Days)
$239,950 (USD)
MLS #:
2628750
2628750
Taxes
$1,878(2026)
$1,878(2026)
Lot Size
25.93 acres
25.93 acres
Type
Condo
Condo
Year Built
1974
1974
Style
Modern
Modern
County
Chesterfield County
Chesterfield County
Community
Briarwood Hearth
Briarwood Hearth
Listed By
Mike Lonski, Napier Realtors Era
Source
CENTRAL VIRGINIA REGIONAL MULTIPLE LISTING SERVICE
Last checked Oct 23 2026 at 11:03 PM GMT+0000
CENTRAL VIRGINIA REGIONAL MULTIPLE LISTING SERVICE
Last checked Oct 23 2026 at 11:03 PM GMT+0000
Bathroom Details
- Full Bathroom: 1
- Half Bathroom: 1
Interior Features
- Dishwasher
- Microwave
- Disposal
- Recessed Lighting
- Oven
- Dining Area
- Cable Tv
- Ice Maker
- Double Vanity
- Fireplace
- Ceiling Fan(s)
- Granite Counters
- Electric Water Heater
Subdivision
- Briarwood Hearth
Property Features
- Fireplace: 1
- Fireplace: Factory Built
Heating and Cooling
- Forced Air
- Natural Gas
- Central Air
- Electric
Basement Information
- Crawl Space
Pool Information
- Community
- Pool
Homeowners Association Information
- Dues: $468/Monthly
Flooring
- Ceramic Tile
- Partially Carpeted
Exterior Features
- Roof: Asphalt
Utility Information
- Utilities: Water Source: Public
- Sewer: Public Sewer
School Information
- Elementary School: Robious
- Middle School: Robious
- High School: James River
Parking
- On Street
Stories
- 2
Living Area
- 1,164 sqft
Location
Disclaimer: Copyright 2026 Central Virginia Regional MLS. All rights reserved. This information is deemed reliable, but not guaranteed. The information being provided is for consumers’ personal, non-commercial use and may not be used for any purpose other than to identify prospective properties consumers may be interested in purchasing. Data last updated 10/23/26 16:03

Description