

Listing Courtesy of: CENTRAL VIRGINIA REGIONAL MULTIPLE LISTING SERVICE / Listed By: Hometown Realty
Lot 41 Wendenburg Circle Lot 41 Aylett, VA 23009
Pending (31 Days)
$590,392 (USD)
Description
MLS #:
2604485
2604485
Lot Size
0.49 acres
0.49 acres
Type
Single-Family Home
Single-Family Home
Year Built
2026
2026
Style
Craftsman
Craftsman
County
King William County
King William County
Community
Kennington
Kennington
Listed By
Deanne Butler, Hometown Realty
Source
CENTRAL VIRGINIA REGIONAL MULTIPLE LISTING SERVICE
Last checked Oct 12 2026 at 5:00 PM GMT+0000
CENTRAL VIRGINIA REGIONAL MULTIPLE LISTING SERVICE
Last checked Oct 12 2026 at 5:00 PM GMT+0000
Bathroom Details
- Full Bathrooms: 2
- Half Bathroom: 1
Interior Features
- Cable Tv
- Fireplace
- Ceiling Fan(s)
- Breakfast Area
- Electric Water Heater
Subdivision
- Kennington
Lot Information
- Wooded
- Landscaped
- Cul-De-Sac
Property Features
- Fireplace: 1
- Fireplace: Vented
Heating and Cooling
- Electric
- Zoned
- Heat Pump
Basement Information
- Crawl Space
Pool Information
- Outdoor Pool
- Community
- Pool
Homeowners Association Information
- Dues: $163/Quarterly
Flooring
- Vinyl
- Partially Carpeted
Exterior Features
- Roof: Composition
Utility Information
- Utilities: Water Source: Public
- Sewer: Public Sewer
School Information
- Elementary School: Acquinton
- Middle School: King William
- High School: King William
Parking
- Paved
- Garage Door Opener
- Direct Access
- Driveway
- Two Spaces
Stories
- 1
Living Area
- 2,436 sqft
Listing Price History
Date
Event
Price
% Change
$ (+/-)
Oct 02, 2026
Price Changed
$590,392
13%
$65,734
Mar 17, 2026
Price Changed
$524,658
0%
-$1,292
Feb 25, 2026
Listed
$525,950
-
-
Location
Disclaimer: Copyright 2026 Central Virginia Regional MLS. All rights reserved. This information is deemed reliable, but not guaranteed. The information being provided is for consumers’ personal, non-commercial use and may not be used for any purpose other than to identify prospective properties consumers may be interested in purchasing. Data last updated 10/12/26 10:00

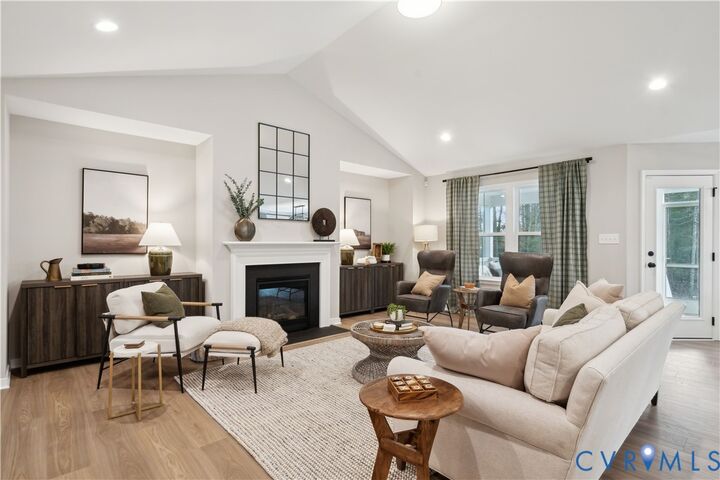
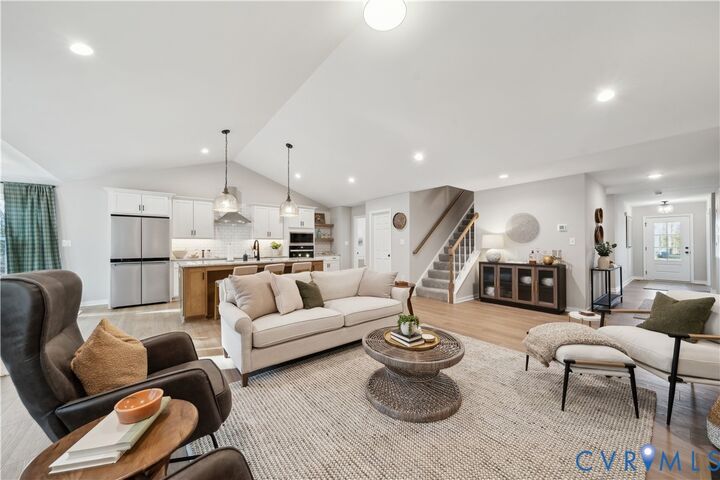
This thoughtfully designed home offers 3 Bedrooms and 2.5 Baths with an open-concept layout perfect for everyday living and entertaining. Step inside to a bright, airy living space featuring vaulted ceilings, a cozy gas fireplace, and a generous Luxury RevWood flooring package throughout the main living areas — with the option to extend into your Primary Suite.
The kitchen is the heart of the home, showcasing:
A large center island
Beautiful granite countertops
Abundant cabinetry
Seamless flow into the sunny Breakfast Nook
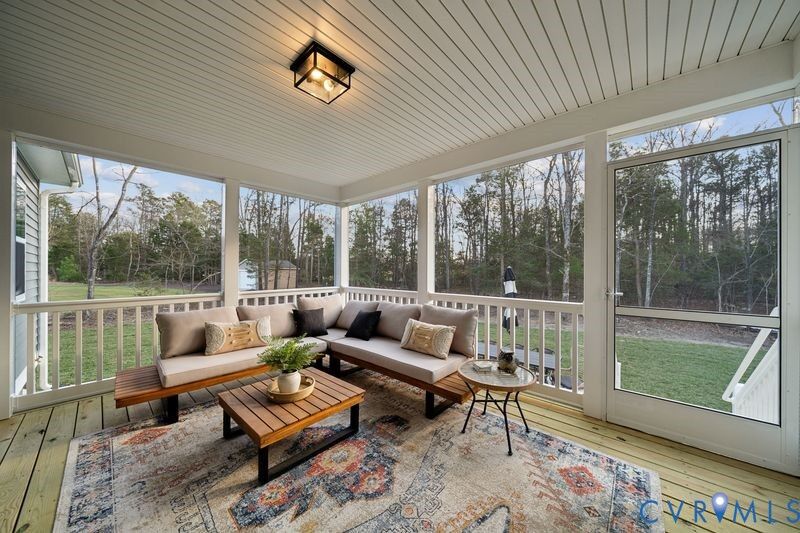
From there, step out onto your 15’ x 11’ Covered Rear Porch — the perfect place to relax and enjoy peaceful wooded views.
Additional highlights include: A huge laundry room conveniently located just inside the side load garage entry, A spacious 18’ x 12’6” Primary Suite, Large walk-in closet, Ceramic tile shower, and Double vanity sinks
Need more space? You have the option to add: Unfinished storage space, or A finished bonus room over the garage with a full bath
Enjoy living in a vibrant community offering: Clubhouse, Swimming pool, Fitness room, Playground and High-speed internet & cable through Breezeline. Photos are examples of a previously built home and may not reflect all features shown.
Come visit us and see all we have to offer! Ask about additional elevations we can build and builder incentives available when using our preferred lender and closing attorneys.
This is truly a wonderful opportunity to build your dream home in Kennington — let’s schedule your visit today!